
Architectural Visualization Services
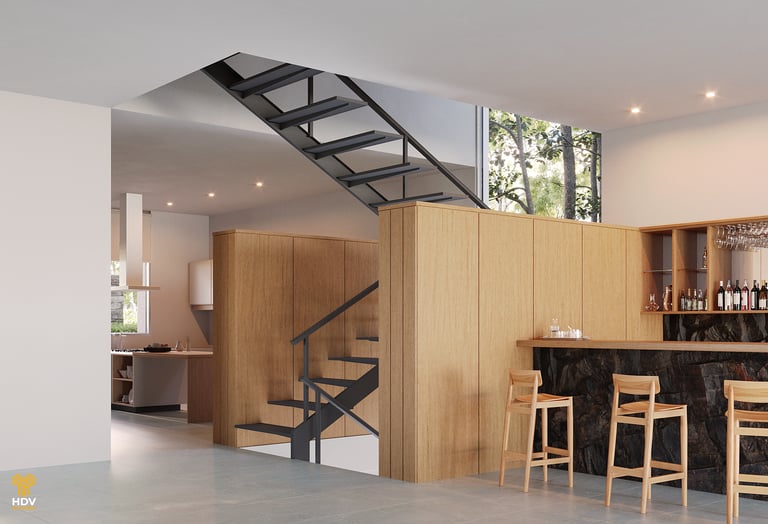
3D Architectural Modeling
Precise and detailed 3D models developed from drawings, plans and project documentation.
Architectural Rendering
High-quality interior and exterior renders designed to communicate materials, lighting, atmosphere and architectural intent.
Post-production & Presentations
Image post-production and architectural presentations that turn project information into clear and compelling visual communication.
3D rendering, modeling and presentation services for architects, designers and studios. From concept to final image, we help communicate architectural projects clearly and convincingly.
Visualization That Supports Your Design
From initial modeling to final post-production, we maintain a consistent workflow with clear communication and attention to detail, making collaboration easy for architects and design studios.


Clear and reliable workflow
Quality and precision
We work from architectural drawings, references and project documentation to develop accurate visuals that respect the design intent. Each image is carefully composed to communicate space, materials and atmosphere.
Frequently Asked Questions
1. What do you need to start a project?
We can work from architectural drawings, CAD files, 3D models, sketches, reference images and material specifications. The available documentation will help us define the best workflow for your project.
2. How long does an architectural visualization project take?
4. Can you work remotely with international architecture studios?
3. Are revisions included in the process?
Turnaround time depends on the scope, number of images and complexity of the project. Once we review your documentation, we can provide a clear schedule and delivery estimate.
Yes. We collaborate remotely with architects, designers and studios, sharing project files, previews and feedback online throughout the entire visualization process.
Yes. Our workflow includes review stages so you can provide feedback on modeling, materials, lighting and composition before the final images are delivered.
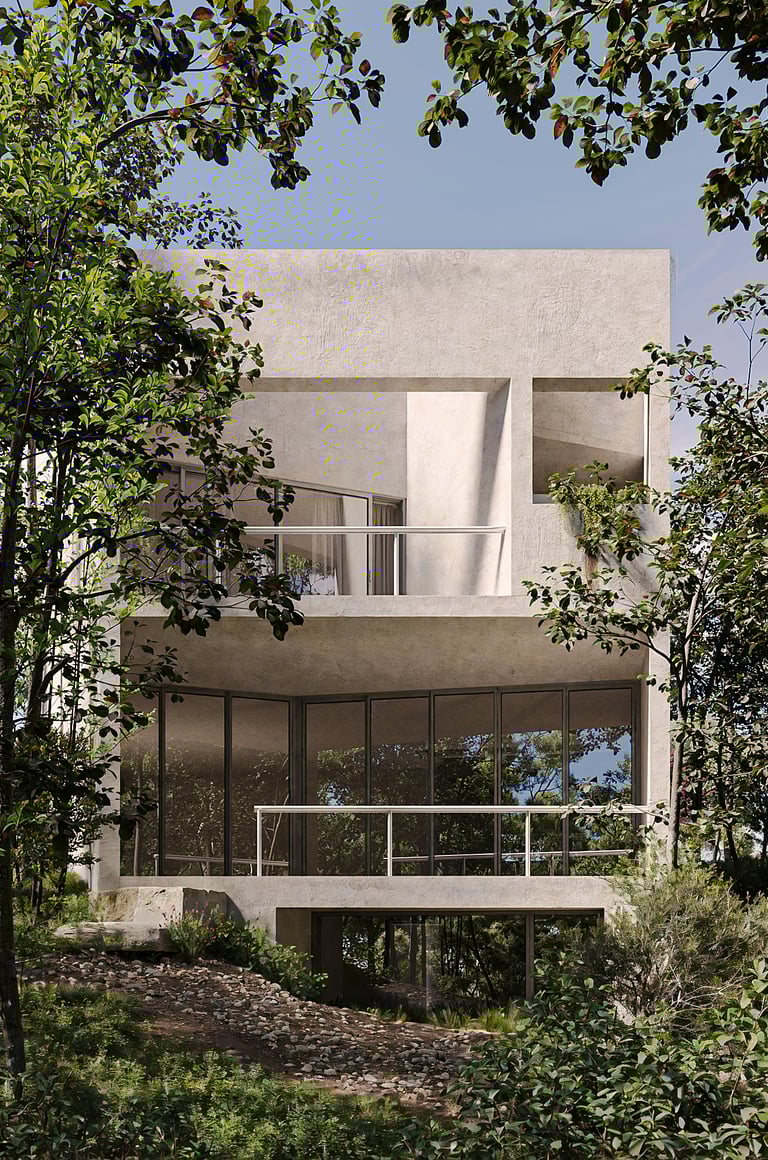
Have a project in mind?
Send us your drawings, references or project information and let’s discuss how we can help visualize it.
Contact
Let’s discuss your architectural visualization project.
Follow us
© 2026 HDV 3D Works. All rights reserved.